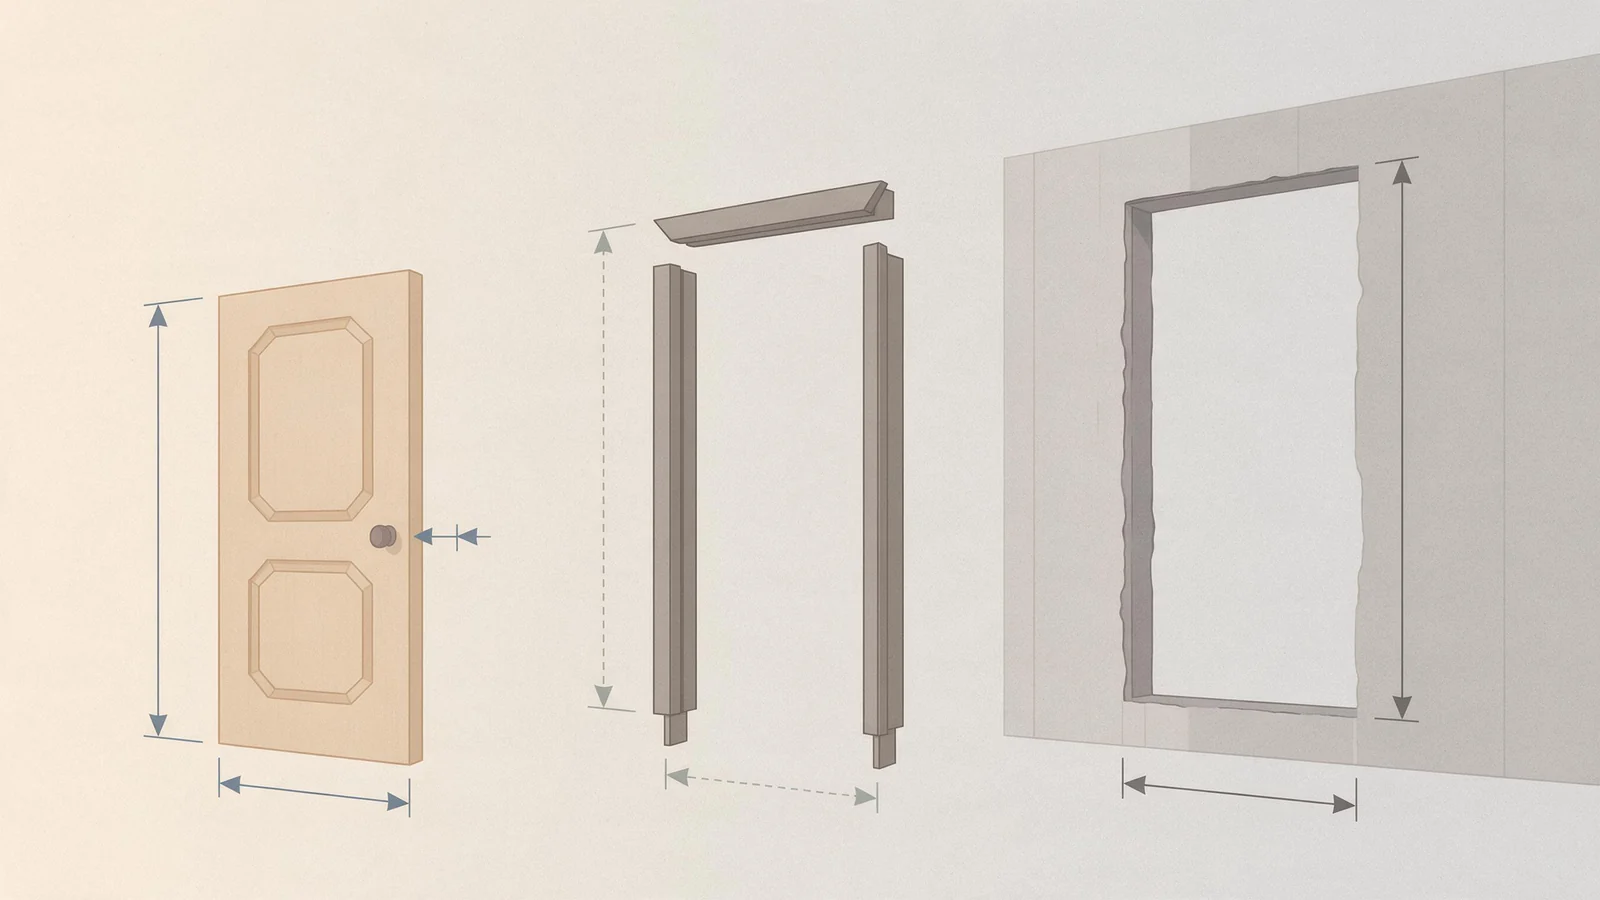
Get a door opening wrong and it costs you more than a door. It costs you a frame, a wall repair, a second shipment and weeks of site time. For importers, wholesalers and project buyers, the measurement of standard door sizes is not a consumer chore. It is a procurement decision that runs from the drawing board to the container.
This guide covers the dimensions the industry treats as standard, how rough openings relate to door leaves, and how to plan sizes across a hotel or apartment project. All dimensions are general industry knowledge, not a specification of any single supplier.
What Are Standard Door Dimensions?
A door dimension comes down to width, height and thickness. Width and height measure the door leaf, the moving panel, while thickness measures the slab itself. The frame adds its own material around the leaf. That gap left in the wall for both the frame and the leaf is the rough opening.
Nominal and actual sizes are not the same thing. A door sold as a nominal size is named for the opening it is meant to serve, and the actual leaf is slightly smaller so it can swing, sit on hinges and clear the frame. So when you measure a leaf on site, it rarely matches the number on a quotation, and that gap is not a defect. It is the allowance that makes the door work.
Standards exist for two reasons. Manufacturers can run the same tooling, hardware and packaging across large volumes, which keeps cost and lead time predictable. And building codes can set minimum clear openings for safety, access and egress. So a standard size is a commercial convention as much as a technical one.
Regions differ. The United States works mainly in inches and feet, while most of Europe, Africa and Asia work in metric units. A buyer sourcing from China for a project in Africa may receive drawings in millimetres, a quotation in inches and a container plan in both. The measurement of standard door sizes has to survive that translation.
Standard Interior Door Sizes
Of all the openings in a building, interior doors follow the tightest set of conventions. Trade guidance puts the standard interior door height at 80 inches, and that is the number most manufacturers build around.
Width is where rooms pull apart. The same guidance gives a standard interior width of 30 inches, and it records that bedroom and bathroom doors commonly run from 28 to 32 inches wide. Narrower still are closet openings, where 24 inches is a common door width.
Then there is thickness, which buyers tend to skip past until the hardware shows up. Interior doors are usually 1-3/8 inches thick. Hinges, handles and latch sets have to match that slab, so treat it the same way you treat width and height when you order.
Height does move, though, and anyone who assumes 80 inches is the ceiling will get caught out on a custom job. In some modern or custom homes, interior doors go up to 96 inches tall, which means the frame, the header and the hardware all change with them. A tall leaf reads as generous in a villa and out of place in a service corridor, so pick the height for the room you are standing in rather than for whatever is trending.
Go to a metric market and the pattern lands on round numbers instead. Published guidance lists standardized clear opening widths of 60, 70, 80, 90, and 100 cm for interior doors, along with standardized clear opening heights of 200, 210, and 240 cm. If your drawing is imperial and your factory is metric, settle on one system before the order goes out. Do not convert on site.
Doors Between Inside and Outside
Doors that separate inside from outside carry heavier duty. They are thicker, wider and built for weather, security and repeated use. A side or rear entrance is a common example, and published guidance notes that side and rear entrances often use 32-inch wide doors.
Thickness rises with exposure, since a leaf that faces rain, wind and temperature swing needs more material than an interior slab, and the frame and threshold grow with it. So a door leaf ordered for an interior opening should never be reused in a weather-exposed position, even when the width and height look right.
Accessibility rules add a further layer. Many markets set a minimum clear opening for accessible routes, and the clear opening is measured with the door open, not the leaf width. A nominal width that satisfies a drawing may still fail a clear opening check once the frame, stop and hinge side are counted. Confirm the clear opening requirement with the project's code consultant before fixing sizes.
Rough Opening vs. Door Size
Measure the framed gap in the wall before anything goes in, and you are looking at the rough opening. That gap is always bigger than the door leaf, and it has to be, because the frame, the shims, the insulation and the tolerance your site team needs to plumb and level the unit all have to fit inside it.
Published guidance gives a useful way to think about the space a door really needs. For a flush hinged door, the total space requirement is calculated as the clear opening width plus 120 mm and height plus 60 mm. That allowance covers the frame and the fixing zone, and it explains why a rough opening is never the same number as the leaf.
Measuring a rough opening correctly means working in three directions. Check the width at the top, the middle and the bottom of the opening, and record the smallest figure. Check the height at both sides and in the centre, again taking the smallest. Then check the wall thickness at several points, because a wall that varies in thickness will push the frame out of line.
Finally, check for square and level. A diagonal measurement across the opening should match the opposite diagonal. If it does not, the opening is out of square and the frame will need packing, which eats into the clear opening. Manufacturer specifications always take priority over a site measurement, so read the installation sheet before the first frame is fixed.
Specialty Door Sizes
Sliding doors follow a different logic because the leaf travels rather than swings. Published guidance sets out the space requirement clearly: for a flush sliding door, the total space requirement is twice the clear opening width plus 110 mm and height plus 90 mm. Where the system includes jambs, sliding doors with jambs have a total space requirement of twice the clear opening width plus 120 mm and height plus 90 mm.
Telescopic systems save wall space because the leaves stack instead of sitting side by side, and published guidance notes that telescopic doors have a total space requirement calculated as 1.5 times the clear opening width plus 150 to 190 mm and height plus 80 to 90 mm. The trade-off is a heavier track and more precise installation.
Folding and closet systems are sized around the storage they serve, and barn-style sliding doors need clear wall length beside the opening for the leaf to park. In every case the wall, not the leaf, decides what will fit. Our guide to standard sliding door sizes covers track and pocket planning in more detail.
How to Measure for a Door
Take the width at the top, the middle and the bottom of the opening, write all three figures down, and use the smallest. A single measurement in the centre will miss a tapered wall.
For height, measure from the finished floor to the underside of the header, at both sides and in the centre. Get the floor level right first, because a screed that has not been laid yet will change the final number.
Wall thickness gets measured at several heights, and then you check the opening for square and level. If the diagonals differ, note it before ordering. The frame will have to absorb the difference.
Keep everything in one system of units, and label the drawing with the date and the person who measured. For related guidance on heights, see our article on standard door height.
Standard Door Sizes for Commercial Projects
When you move into commercial work, the stakes go up. A hotel or apartment project may repeat the same opening hundreds of times, so a small error multiplies across every floor.
What usually constrains you first is accessibility. Many codes require a minimum clear opening for accessible routes, and you measure that clear opening with the door open. A nominal width that looks generous on a drawing can still fall short once the frame and stop are counted, so let the clear opening figure drive the schedule instead of the leaf width.
Fire-rated doors add another layer. The project's code, not the supplier, sets the ratings, the self-closing hardware and the frame details, and the door schedule has to carry that information from the start. Hotel and apartment projects also tend to standardize on a small number of leaf sizes, which keeps frames, hardware and replacement stock interchangeable across the building.
Across Africa, Winway has supplied villas, apartments, hotels, a hospital, a spa and a bar in Zambia, Tanzania, Uganda, Senegal, the Republic of the Congo, Burkina Faso, Kenya and Ethiopia. At that scale, a fixed door schedule keeps procurement, installation and handover on the same page.
Door Size Charts and Tables
What follows is the table of common figures I use throughout this guide. Treat it as general industry knowledge rather than a product specification.
| Element | Common figure | Notes |
|---|---|---|
| Interior door height | 80 inches | Most common standard height |
| Interior door width | 30 inches | Common standard width |
| Bedroom and bathroom width | 28 to 32 inches | Common range |
| Closet door width | 24 inches | Often narrower |
| Interior door thickness | 1-3/8 inches | Drives hinge and latch choice |
| Tall interior door | up to 96 inches | Modern or custom homes |
| Side or rear entrance width | 32 inches | Common for weather-exposed openings |
| Metric clear opening width | 60, 70, 80, 90, 100 cm | Standardized in metric markets |
| Metric clear opening height | 200, 210, 240 cm | Standardized in metric markets |
| Hinged door space | clear width + 120 mm, height + 60 mm | Total space requirement |
| Flush sliding door space | 2 x clear width + 110 mm, height + 90 mm | Total space requirement |
| Sliding door with jambs | 2 x clear width + 120 mm, height + 90 mm | Total space requirement |
| Telescopic door space | 1.5 x clear width + 150 to 190 mm, height + 80 to 90 mm | Total space requirement |
Start with the chart, then check every figure against the frame and the hardware you actually intend to buy, because a size that works with one hinge set may not work with another.
Planning Door Openings for Bulk Orders
On a project order you are not chasing the perfect single door. What you want is a schedule that repeats cleanly across floors, blocks and phases.
Group openings by function first: guest rooms, bathrooms, corridors, service areas, storage. Then give each group one leaf size and one frame type, because fewer variants mean simpler production, simpler site installation and simpler replacement stock later.
Get frame and hardware suppliers in the same conversation early. Leaf thickness decides the hinge and latch, the frame decides the rough opening, and the hardware decides the clear opening, so if the three are chosen separately the site team will find the conflict at installation, usually with the doors already on the floor.
Size also drives shipping. Door leaves and frames are long, flat and heavy, and they load differently from tiles or sanitaryware, which means a schedule mixing many lengths and thicknesses packs worse than one that repeats a small number of sizes. We can consolidate doors with tiles, bathroom fixtures and other categories into a single shipment from the Foshan warehouse, and the loading team checks products by model and quantity so container space does not go to waste.
Non-standard openings are normal in commercial work. Custom sizes are available, and a pre-production sample approval step sits in the process before full manufacturing begins. Supply the exact opening measurements with the enquiry for a non-standard frame, so the quotation reflects the real requirement. Quotations depend on material, size, hardware and quantity, and a clear schedule gets you a faster and more accurate answer.
Winway has its own door and window factory in Foshan, and samples are free of charge across product categories, with the buyer covering international shipping. If your project includes aluminium or uPVC windows and doors, the same schedule discipline applies. See our aluminium sliding doors range for slim-frame systems, or security doors for solid timber leaves.
Frequently Asked Questions
What is a standard size for a door?
There is no single global standard. In imperial markets, interior doors commonly use a standard height of 80 inches and a standard width of 30 inches, with thickness usually 1-3/8 inches. Metric markets work to round clear opening figures instead. The practical answer is to fix one system, confirm the clear opening your project needs, and order to that.
What are standard internal door sizes?
Interior doors commonly have a standard height of 80 inches and a standard width of 30 inches. Widths commonly range from 28 to 32 inches for bedrooms and bathrooms, while closet doors are often 24 inches wide. Thickness is usually 1-3/8 inches. Some modern or custom homes use interior doors up to 96 inches tall.
How do I plan door sizes for a hotel or apartment project?
You group openings by function and give each group one leaf size and one frame type. Confirm the clear opening required by the project code, then coordinate leaf thickness, frame and hardware together. A short, repeated schedule is easier to produce, install and replace than a long list of one-off sizes.
Do door sizes affect container loading?
Yes. Door leaves and frames are long, flat and heavy, and they load differently from tiles or sanitaryware. A schedule that repeats a small number of sizes packs more efficiently than one with many lengths and thicknesses. Consolidating doors with other categories in one shipment also helps use the container space fully.
Can I order doors for non-standard openings?
Custom sizes are available. Supply the exact opening measurements with your enquiry so the quotation reflects the real requirement. A pre-production sample approval step is part of the process before full manufacturing begins. Quotations depend on material, size, hardware and quantity, so a complete schedule speeds up the answer.