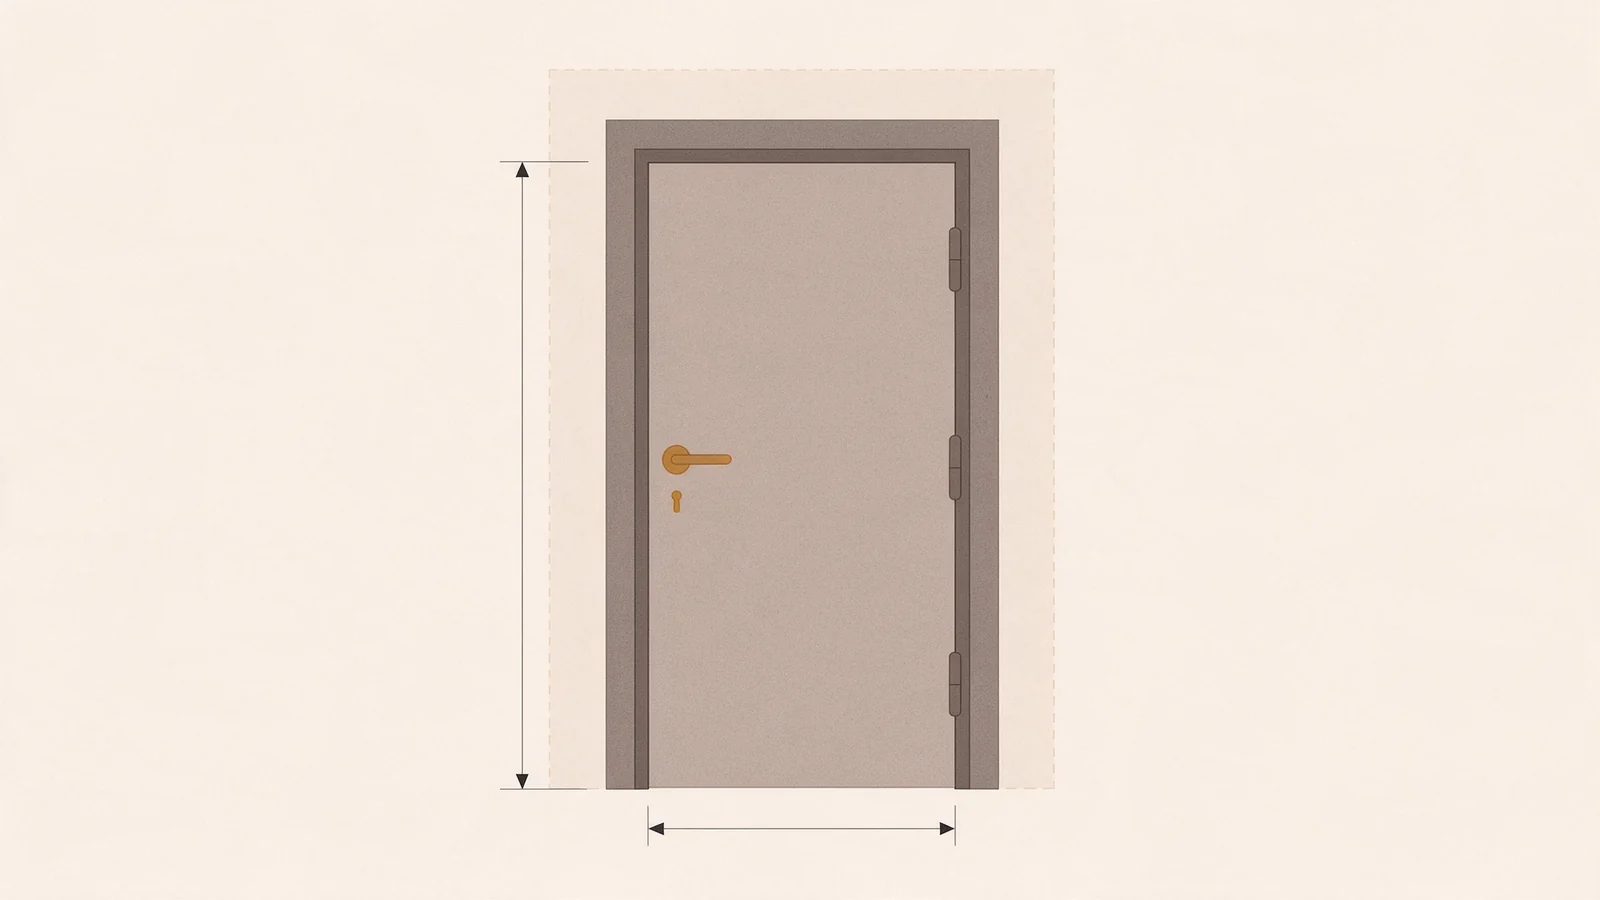
Standard Door Height: The 80-Inch Baseline
In the United States and Canada, the standard height for doors installed in rooms with 8-foot ceilings is 80 inches. This dimension is also written as 6/8 in trade terminology, meaning 6 feet 8 inches. Most bedroom doors follow this height, with widths varying by room type.
Older homes built before the 1980s often have 78-inch doors, and mobile homes commonly use the same shorter height. Newer luxury homes may use 84-inch doors where ceilings are 9 feet, or 96-inch doors where ceilings are 10 feet or higher. When you specify a door leaf, confirm the ceiling height and the rough opening before ordering.
For project buyers, the 80-inch height is the default for most residential and light commercial work. It matches standard 8-foot ceiling framing and keeps the door schedule simple. If you are replacing doors in an older building, measure each opening before you order, because 78-inch leaves are not interchangeable with 80-inch leaves without modifying the frame.
Standard Door Widths and Their Applications
Interior doors mostly run 24, 28, 30, 32, and 36 inches. Bedrooms and bathrooms? Usually 28 to 32. Closets get 24. A 36-inch leaf often gives you the 32-inch clear opening accessibility codes demand. The leaf and stops eat into the actual opening, so you have to account for that.
Keep widths consistent across all units and you cut hardware inventory and make installation faster. Specify the same width for every bedroom in an apartment building. Save wider leaves for accessible rooms and corridors.
Furniture matters when you pick a width. A 28-inch door works for a closet. But a bedroom that will hold a queen-size bed may need 30 or 32. In accessible units, a 36-inch leaf is the safest bet because it gives the clear width even after the door and stops are in place.
Door Thickness: Interior vs. Exterior
Interior doors are usually 1 3/8 inches or 1 3/4 inches thick. 1 3/8 is far more common. A thicker leaf buys you better security, insulation, and sound reduction. Most standard hardware fits both. Check hinge and lockset specs before you finalize a door schedule.
Sliding doors and security doors are different. Thickness drives frame depth and what hardware you can use. A slim-frame aluminum sliding door uses a different profile than a solid timber leaf. Confirm leaf thickness with your supplier when you request a quote.
Rough Opening Requirements and Measuring Guide
Rough opening is the framed hole before the door goes in. An 80-inch by 32-inch door needs an opening of 82 inches by 34 inches. Go up to a 36-inch door and the opening is 82 by 38. That leaves room for the frame, shims, and clearance.
Measuring an existing door? Record height, width, and thickness of the leaf, plus width and height of the rough opening. Rough opening sizes shift by manufacturer and local code. So check with your supplier before production.
Take rough opening measurements at three points for both width and height: top, middle, bottom. Use the smallest number to set the max door size. An opening that is out of square means the installer adjusts the frame or you order a custom leaf. Bulk order? Send a detailed opening schedule. Prevents costly mistakes.
International Door Size Variations
Heights differ by region. UK doors run 1981mm. Australia is 2040mm. Europe goes 2000mm to 2100mm, and Canada matches the US at 80 inches.
| Region | Standard Height | Metric Equivalent |
|---|---|---|
| United States / Canada | 80 inches | 2032 mm |
| United Kingdom | 1981 mm | 78 inches |
| Australia | 2040 mm | |
| Europe (range) | 2000-2100 mm |
For export orders, state the regional standard outright. A door leaf cut for the US market may not seat in a UK or Australian opening without work. Suppliers keep size charts and tech docs for bulk orders.
Renovating with mixed standards? Measure every opening. Don't assume all doors in a building match. Ten mm keeps a door from closing.
Accessibility and Building Code Considerations
The ADA Standards call for 32 inches minimum clear opening. Measure it from the door face to the stop, door open 90 degrees. A 36-inch leaf gets you there. Leaf and stops eat into the opening.
Check local codes before you order. Some places want wider openings on accessible routes. Sliding doors and security doors are different again. A supplier who knows your market can match the leaf to the code.
Width is only part of it. Threshold height and opening force matter too. Accessible doors need a low or beveled threshold and hardware that's easy to work. And people forget these details until someone in a wheelchair can't get through.
Custom and Oversized Door Options
Luxury and custom homes often use taller leaves. An 84-inch door fits a 9-foot ceiling, a 96-inch goes with 10-foot or higher. The extra height improves proportions and gets larger furniture through.
Openings that are not standard need custom sizes. Give us the exact opening measurements and we will confirm leaf size, frame depth, and hardware requirements. Custom sizes usually mean a higher MOQ and a pre-production sample approval.
Ask about lead times and minimums before you order. Custom leaves are made to order, and wrong measurements mean no returns. Double-check the opening dimensions and swing direction before you approve production drawings.
Door Size Selection for Project Buyers
Use this table when spec'ing door leaves.
| Application | Common Width | Common Height |
|---|---|---|
| Closet | 24 inches | 80 inches |
| Bedroom / Bathroom | 28-32 inches | 80 inches |
| Accessible route | 36 inches | 80 inches |
| Luxury / high ceiling | 30-36 inches | 84 or 96 inches |
Room function matters. So does traffic, furniture access, and accessibility. Keep sizes consistent across a project. It cuts cost and simplifies installation.
Need size charts or tech docs for a bulk order? Ask. A supplier that handles multiple product lines can put doors in the same container as other building materials and save freight.
For aluminium and uPVC door systems, see our aluminum sliding doors and security doors pages.